21705 S Race Street, Spring Hill, KS 66083
- $360,000
- 4
- BD
- 3
- BA
- 2,604
- SqFt








- List Price
- $360,000
- Price Change
- ▼ $10,000 1787859516
- MLS#
- 2627151
- Status
- ACTIVE
- Type
- Single Family Residential
- Bedrooms
- 4
- Bathrooms
- 3
- Living Area
- 2,604
- Lot Size
- 10,080
- Acres
- 0.23
- Subdivision
- The Village At Spring Hill
Property Description
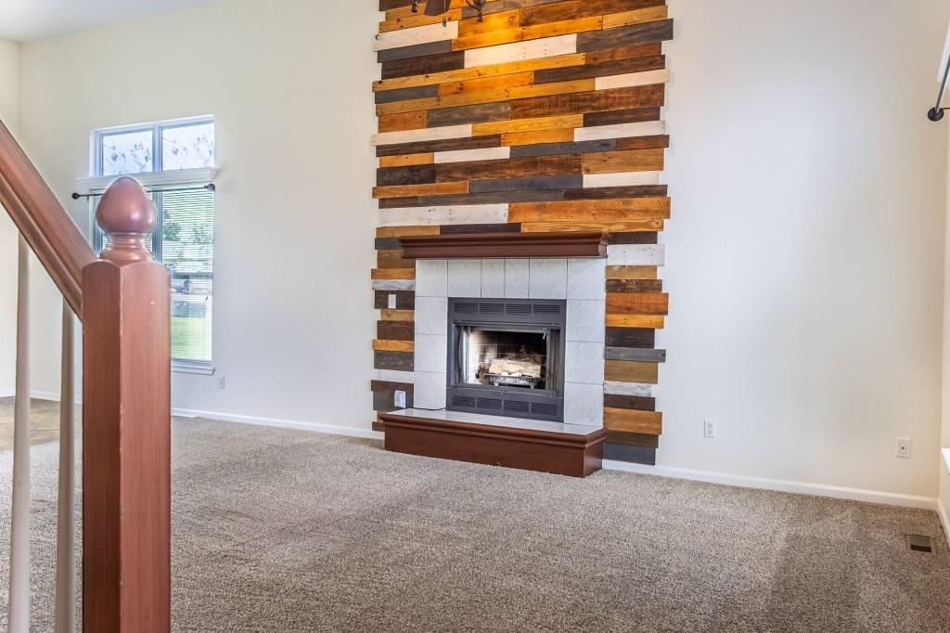
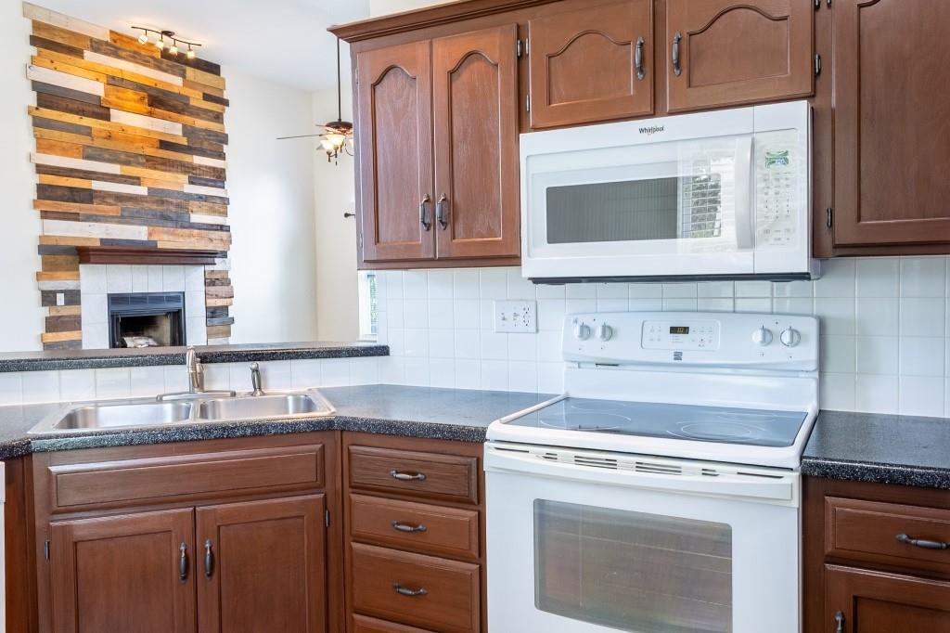
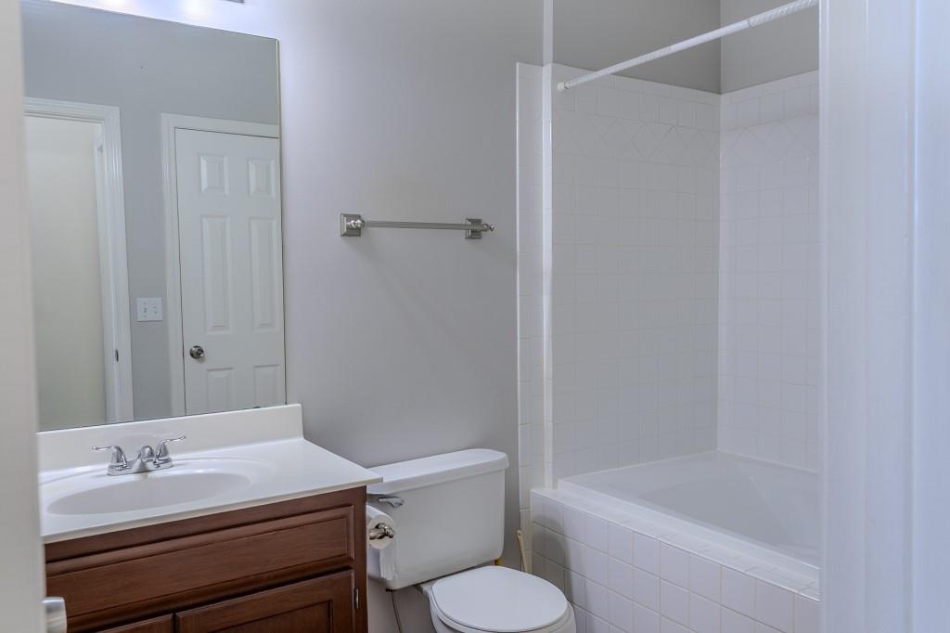
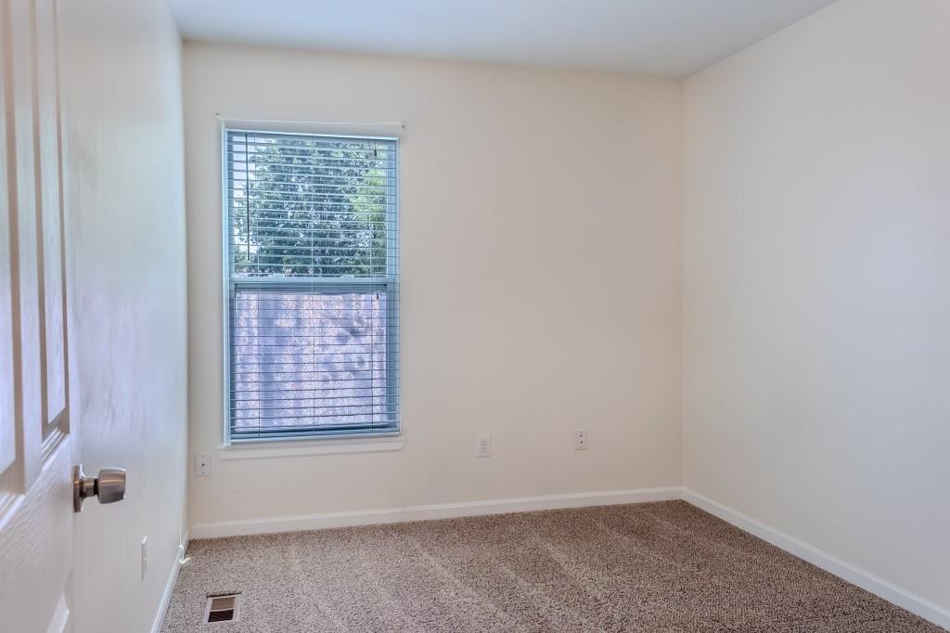
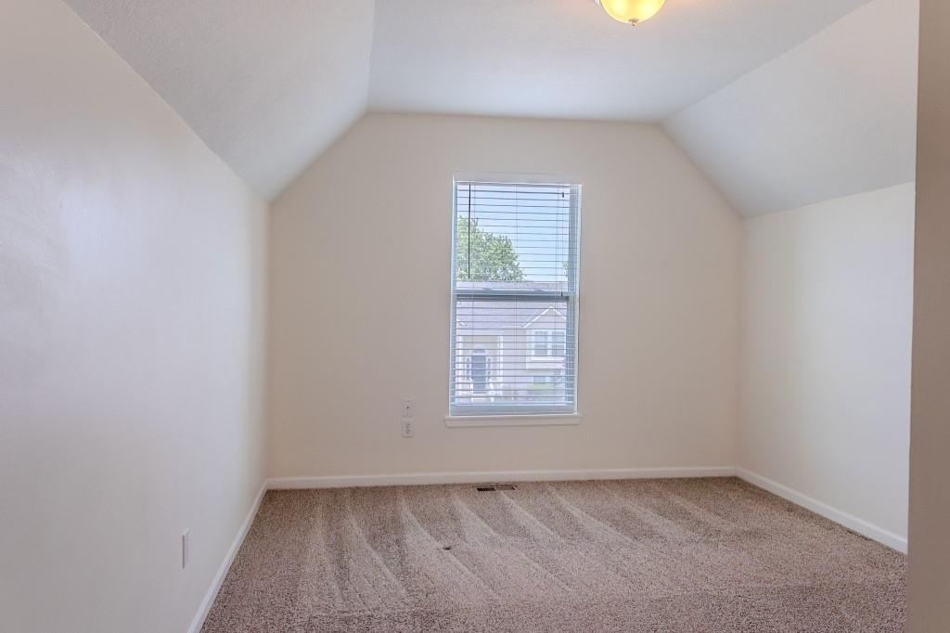
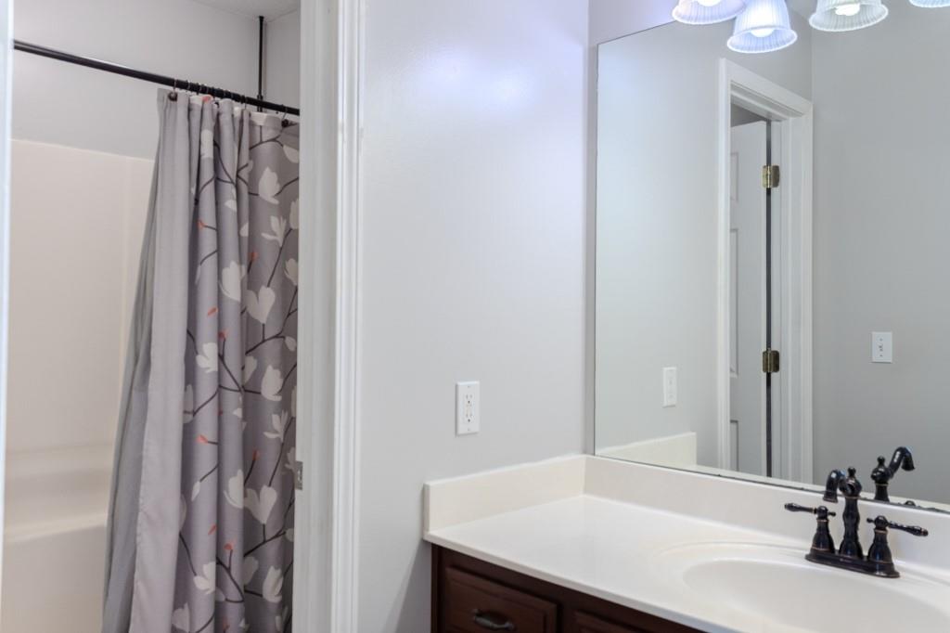
Heartland MLS (KS & MO) Description This move in ready home in Spring Hill's sought-after neighborhood, The Village, is a 2,604 finished sq ft home which sits on a big lot, delivering incredible space and unmatched value for the price. Sunlight streams in on the main level, showcasing the soaring vaulted ceilings and creating an open atmosphere that instantly feels welcoming. Main-floor living is effortless with the primary suite and laundry room conveniently located right on the main level. The layout flows seamlessly between the central living room, dining area, and updated kitchen with a new dishwasher and microwave for easy daily living and gathering. Plus, every bedroom throughout the home features its own walk-in closet. Downstairs, the finished basement dramatically expands your living options with a second primary suite, offering a private, flexible retreat. Outside, the expansive backyard gives you a big open place to relax or entertain, while the insulated garage provides an ideal workspace for hobbies, projects, or storage. You'll also enjoy major peace of mind with a new water heater and a whole-house water filtration system. This fully functioning home has been cared for and well maintained by the owners. This home sits just minutes from the top rated Spring Hill schools, city parks, local library, community pool, and public amenities. A big home on a big lot"this one has it all.
Additional Information
- Year Built
- 1998
- School District
- Spring Hill
- Garage
- Yes
- Garage Spaces
- 2
- Lot Description
- City Lot, Corner Lot
- Basement
- Yes
- Basement Description
- Basement BR, Concrete, Egress Window(s), Finished, Partial
- Fireplace
- Yes
- Fireplace Description
- Living Room, Wood Burning
- Interior Features
- Ceiling Fan(s), Painted Cabinets, Vaulted Ceiling(s), Walk-In Closet(s)
- Exterior Features
- Fire Pit
- Roof
- Composition
- Central Air
- Attic Fan, Electric, Heat Pump
- Sewer
- Public Sewer
- Architecture
- Traditional
- Construction
- Concrete, Lap Siding, Wood Siding
- Water
- Public
- Cooling
- Attic Fan, Electric, Heat Pump
- Heating
- Electric, Heat Pump
- Taxes
- $5,820
Mortgage Calculator
Listing courtesy of Derek Eisenberg of Continental Real Estate Group, Inc..
The data relating to real estate displayed on this website comes in part from the Heartland Multiple Listing Service database compilation. The properties displayed on this website may not be all of the properties in the Heartland MLS database compilation, or all of the properties listed with other brokers participating in the Heartland MLS IDX program. Detailed information about the properties displayed on this website includes the name of the listing company.
The information displayed on this page is confidential, proprietary, and copyrighted information of Heartland Multiple Listing Service, Inc. (“Heartland MLS”). Copyright 2026, Heartland Multiple Listing Service, Inc. Heartland MLS and the company represented by this website do not make any warranty or representation concerning the timeliness or accuracy of the information displayed herein. In consideration for the receipt of the information on this page, the recipient agrees to use the information solely for the private noncommercial purpose of identifying a property in which the recipient has a good faith interest in acquiring. Data last updated . Terms of Use