7419 Booth Street, Prairie Village, KS 66208
- $750,000
- 4
- BD
- 3.5
- BA
- 2,408
- SqFt






- List Price
- $750,000
- MLS#
- 2628818
- Status
- ACTIVE
- Type
- Single Family Residential
- Bedrooms
- 4
- Bathrooms
- 3.5
- Living Area
- 2,408
- Lot Size
- 14,110
- Acres
- 0.32
- Subdivision
- Prairie Hills
Property Description
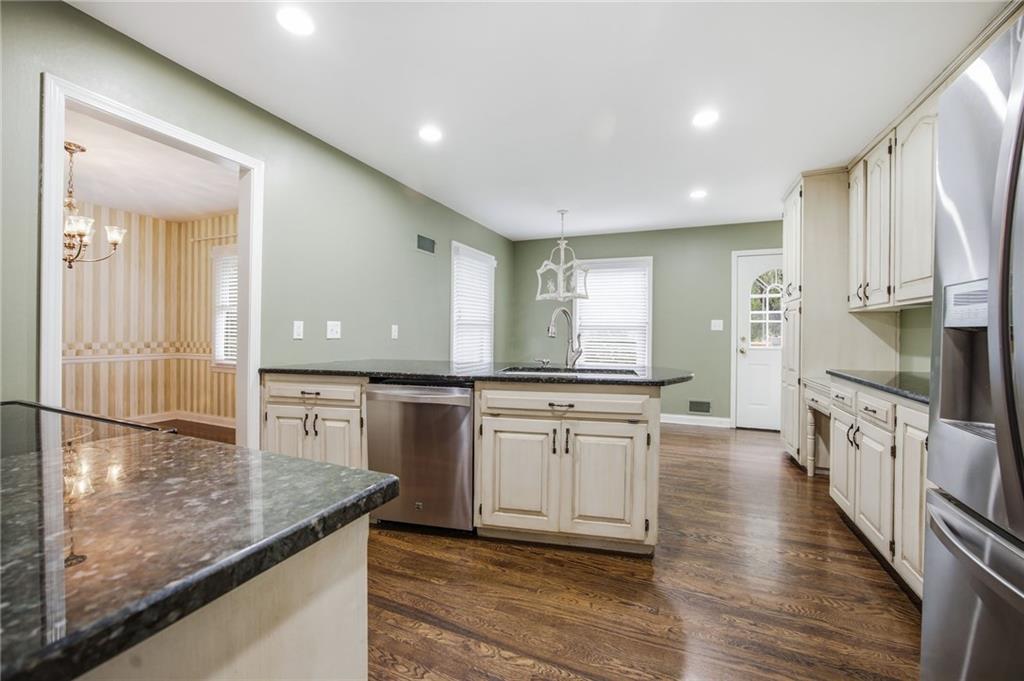
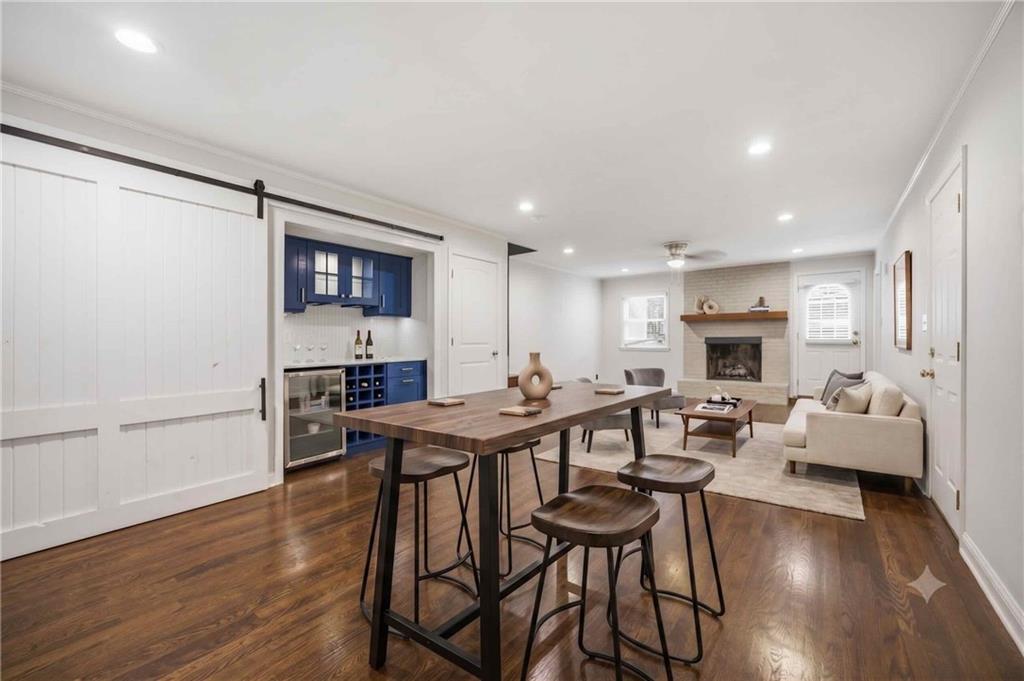
WELCOME to 7419 BOOTH STREET, PRAIRIE VILLAGE, KS 66208 — a fully RENOVATED 4-bedroom, 3 FULL BATH + 1 HALF BATH tri-level on a 0.32-acre CORNER LOT in the sought-after PRAIRIE HILLS subdivision. 2,408 total SF (1,872 above grade + 536 finished lower level). Built 1963. Zoned to award-winning BELINDER ELEMENTARY, INDIAN HILLS MIDDLE, and SM EAST HIGH SCHOOL in the SHAWNEE MISSION SCHOOL DISTRICT. This ONE-OF-A-KIND home has been extensively upgraded since 2021: a NEW PRIMARY SUITE addition with HEATED FLOORS, a CUSTOM GLASS SHOWER, and a WALK-IN CLOSET; a FULL KITCHEN REMODEL with granite counters, stainless appliances, and a double oven; NEW ROOF; NEW SPRINKLER SYSTEM; a GRANITE-BLOCK RETAINING WALL; and a HOT TUB. The lower level is BUILT FOR ENTERTAINING — a cozy WOOD-BURNING FIREPLACE, a CUSTOM-BUILT BAR with wine refrigerator, and an updated half bath/laundry combo. Step outside to a FULLY FENCED, PROFESSIONALLY LANDSCAPED BACKYARD with a PAVER PATIO and GAZEBO — perfect for hosting. Additional features: 2-CAR ATTACHED GARAGE with garage door opener, brick trim and wood siding exterior, composition roof, central heat pump + forced-air gas heating, city water and sewer, walk-out finished basement with radon mitigation system, formal living room, formal dining room, eat-in kitchen, cedar closet, ceiling fans, and metal privacy fencing. MOVE-IN READY and PRICED TO SELL in one of Prairie Village's most established neighborhoods — don't miss this RARE opportunity in the BELINDER / INDIAN HILLS / SM EAST school corridor.
Additional Information
- Year Built
- 1963
- School District
- Shawnee Mission
- Elementary School
- Belinder
- Middle School
- Indian Hills
- High School
- SM East
- Garage
- Yes
- Garage Spaces
- 2
- Lot Description
- City Lot, Corner Lot, Many Trees
- Basement
- Yes
- Basement Description
- Finished, Garage Entrance, Radon Mitigation System, Walk-Out Access
- Fireplace
- Yes
- Fireplace Description
- Living Room, Wood Burning
- Interior Features
- Cedar Closet, Ceiling Fan(s), Painted Cabinets, Pantry, Walk-In Closet(s)
- Roof
- Composition
- Central Air
- Electric, Heat Pump
- Sewer
- Public Sewer
- Architecture
- Traditional
- Construction
- Brick Trim, Wood Siding
- Water
- Public
- Cooling
- Electric, Heat Pump
- Heating
- Forced Air, Heat Pump
- Taxes
- $8,795
Mortgage Calculator
Listing courtesy of David Van Noy Jr. of Van Noy Real Estate.
The data relating to real estate displayed on this website comes in part from the Heartland Multiple Listing Service database compilation. The properties displayed on this website may not be all of the properties in the Heartland MLS database compilation, or all of the properties listed with other brokers participating in the Heartland MLS IDX program. Detailed information about the properties displayed on this website includes the name of the listing company.
The information displayed on this page is confidential, proprietary, and copyrighted information of Heartland Multiple Listing Service, Inc. (“Heartland MLS”). Copyright 2026, Heartland Multiple Listing Service, Inc. Heartland MLS and the company represented by this website do not make any warranty or representation concerning the timeliness or accuracy of the information displayed herein. In consideration for the receipt of the information on this page, the recipient agrees to use the information solely for the private noncommercial purpose of identifying a property in which the recipient has a good faith interest in acquiring. Data last updated . Terms of Use