18549 W 193rd Street, Spring Hill, KS 66083
- $539,950
- 3
- BD
- 2
- BA
- 1,571
- SqFt






- List Price
- $539,950
- Price Change
- ▼ $10,000 1772690997
- MLS#
- 2571466
- Status
- ACTIVE
- Type
- Single Family Residential
- Bedrooms
- 3
- Bathrooms
- 2
- Living Area
- 1,571
- Lot Size
- 12,281
- Acres
- 0.28
- Subdivision
- Estates of Wolf Creek
Property Description
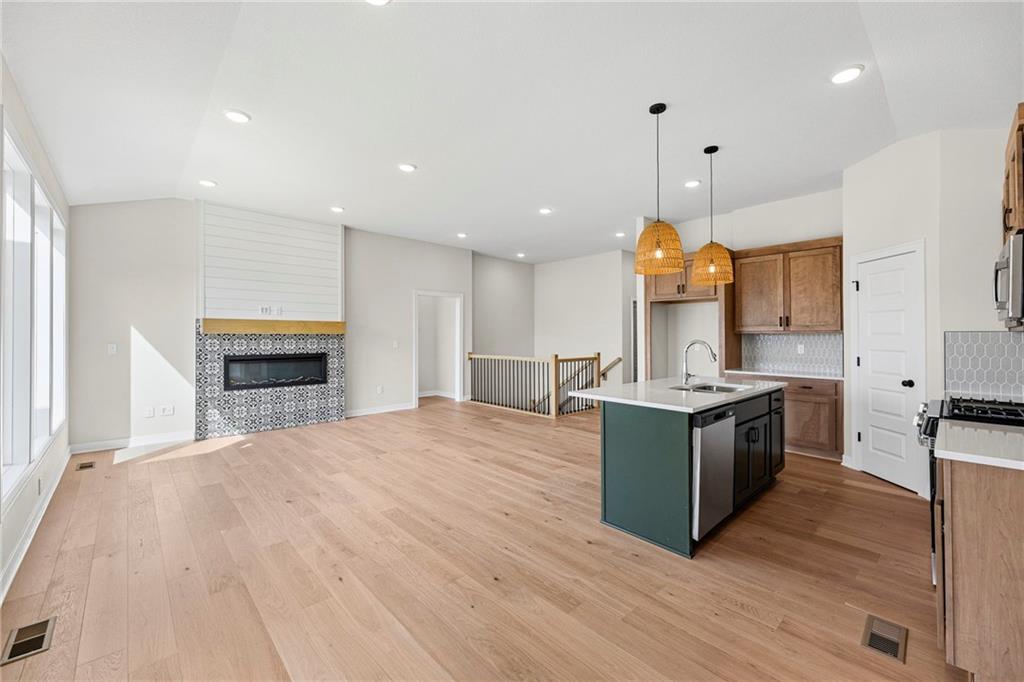
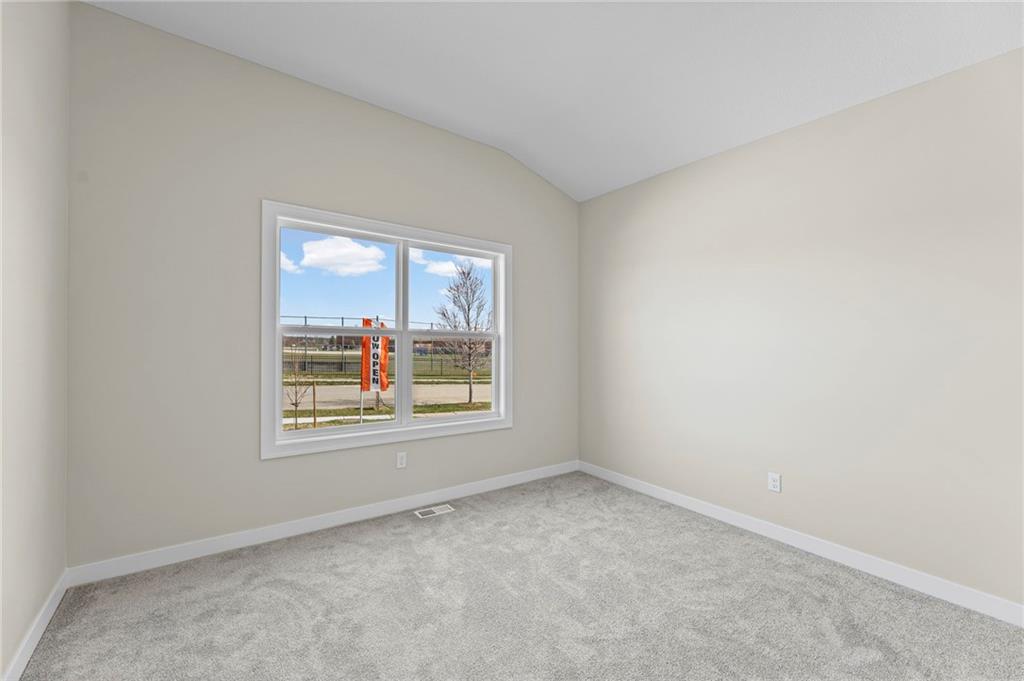
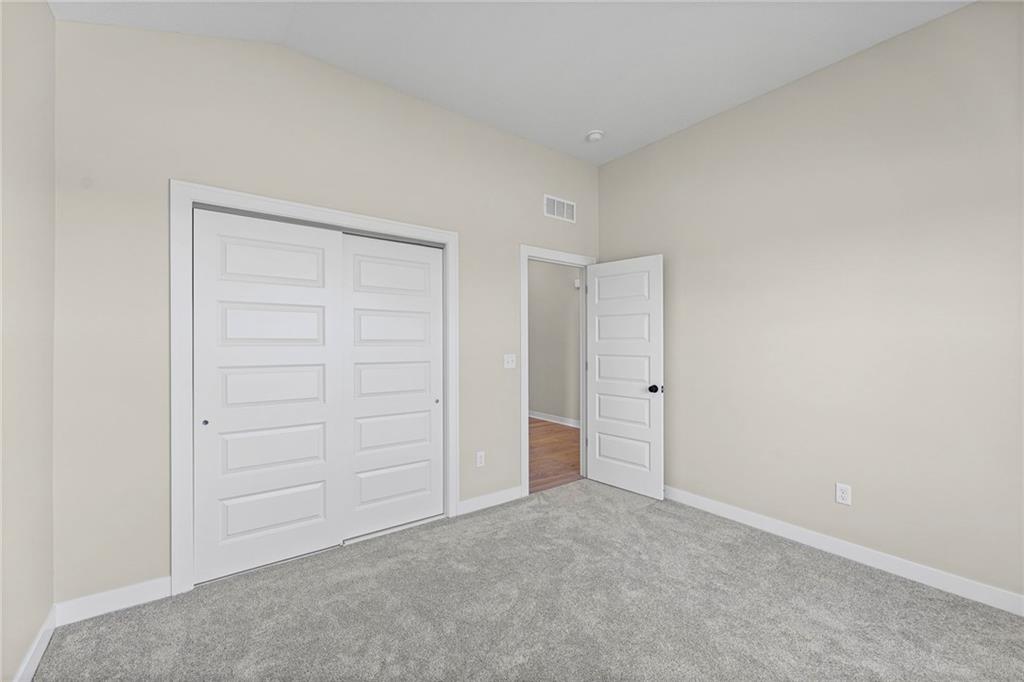
SPECIAL BUILDER OFFER—$7,500 YOUR WAY! For a limited time, receive $7,500 to use toward closing costs, an interest-rate buydown with the builder’s preferred lender, personalized upgrades, or a combination of these options. Welcome to The Harmony by Avital Homes Lot 10—a beautifully designed 3-bedroom, 2-bath ranch with a 3-car garage and a thoughtful open-concept layout. The spacious great room features a cozy fireplace and flows seamlessly into the kitchen and dining area, creating an inviting space for everyday living and entertaining. The private primary suite offers a generous walk-in closet and ensuite bath. Two additional bedrooms, a full bath, and a conveniently located laundry room complete the ease of main-level living. The full unfinished basement is stubbed for a bath and offers endless possibilities for future bedrooms, a recreation room, home office, or additional storage. Situated on a sprinklered lot adjoining greenspace, this home also includes a covered patio and access to the community’s scenic 5-acre lake, swimming pool, play area, and walking trails. Enjoy the convenience of being within walking distance of Wolf Creek Elementary, Forest Spring Middle School, and Spring Hill High School. Discover the quality, comfort, and community that make The Harmony an exceptional place to call home. Contact the listing agent for complete offer details.
Additional Information
- School District
- Spring Hill
- Elementary School
- Wolf Creek
- Middle School
- Forest Spring
- High School
- Spring Hill
- Hoa Amount
- 715
- Hoa Due
- Annually
- Garage
- Yes
- Garage Spaces
- 3
- Lot Description
- Adjoin Greenspace, City Lot, Sprinkler-In Ground
- Basement
- Yes
- Basement Description
- Concrete, Egress Window(s), Stubbed for Bath, Sump Pump
- Fireplace
- Yes
- Fireplace Description
- Electric, Living Room
- Lake Description
- Lake Access
- Interior Features
- Ceiling Fan(s), Kitchen Island, Pantry, Walk-In Closet(s)
- Roof
- Composition
- Central Air
- Electric
- Sewer
- Public Sewer
- Architecture
- Traditional
- Construction
- Frame
- Water
- Public
- Cooling
- Electric
- Heating
- Natural Gas
- Taxes
- $9,900
- Available Amenities
- Play Area, Pool, Trail(s)
Mortgage Calculator
Listing courtesy of Lisa Rater of Weichert, Realtors Welch & Co..
The data relating to real estate displayed on this website comes in part from the Heartland Multiple Listing Service database compilation. The properties displayed on this website may not be all of the properties in the Heartland MLS database compilation, or all of the properties listed with other brokers participating in the Heartland MLS IDX program. Detailed information about the properties displayed on this website includes the name of the listing company.
The information displayed on this page is confidential, proprietary, and copyrighted information of Heartland Multiple Listing Service, Inc. (“Heartland MLS”). Copyright 2026, Heartland Multiple Listing Service, Inc. Heartland MLS and the company represented by this website do not make any warranty or representation concerning the timeliness or accuracy of the information displayed herein. In consideration for the receipt of the information on this page, the recipient agrees to use the information solely for the private noncommercial purpose of identifying a property in which the recipient has a good faith interest in acquiring. Data last updated . Terms of Use