6440 Greenwood Street, Shawnee, KS 66216
- $395,000
- 3
- BD
- 2.5
- BA
- 2,010
- SqFt






- List Price
- $395,000
- Price Change
- ▼ $5,000 1790410255
- MLS#
- 2637012
- Status
- ACTIVE
- Type
- Single Family Residential
- Bedrooms
- 3
- Bathrooms
- 2.5
- Living Area
- 2,010
- Lot Size
- 13,233
- Acres
- 0.30
- Subdivision
- Mill Valley
Property Description
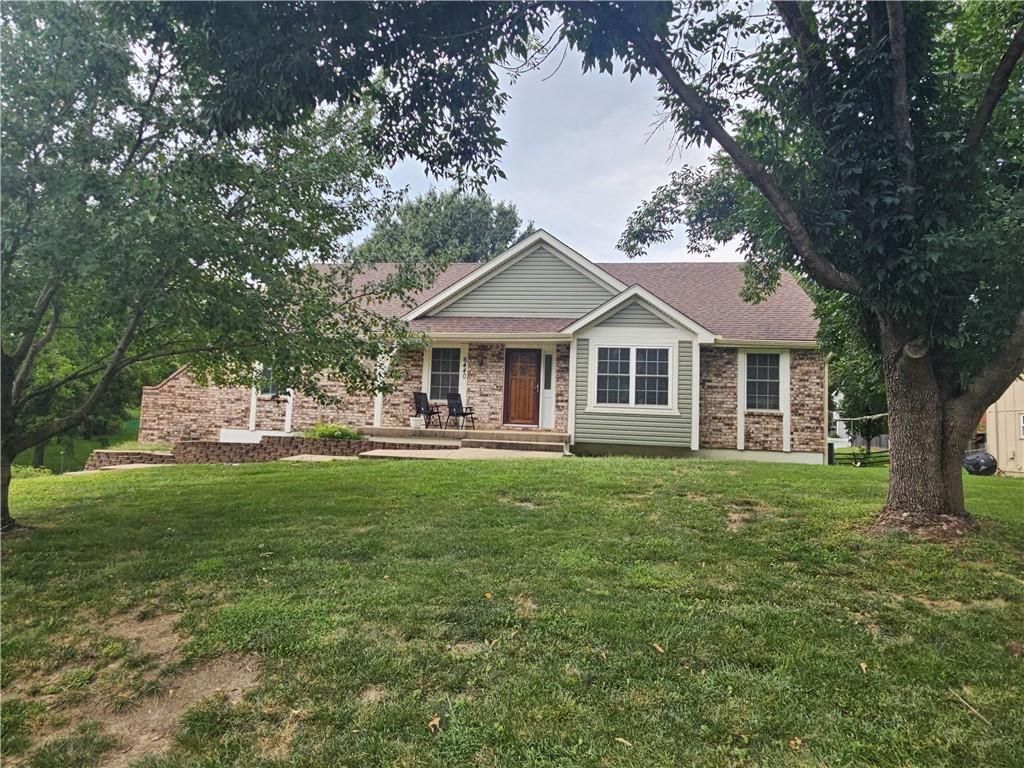
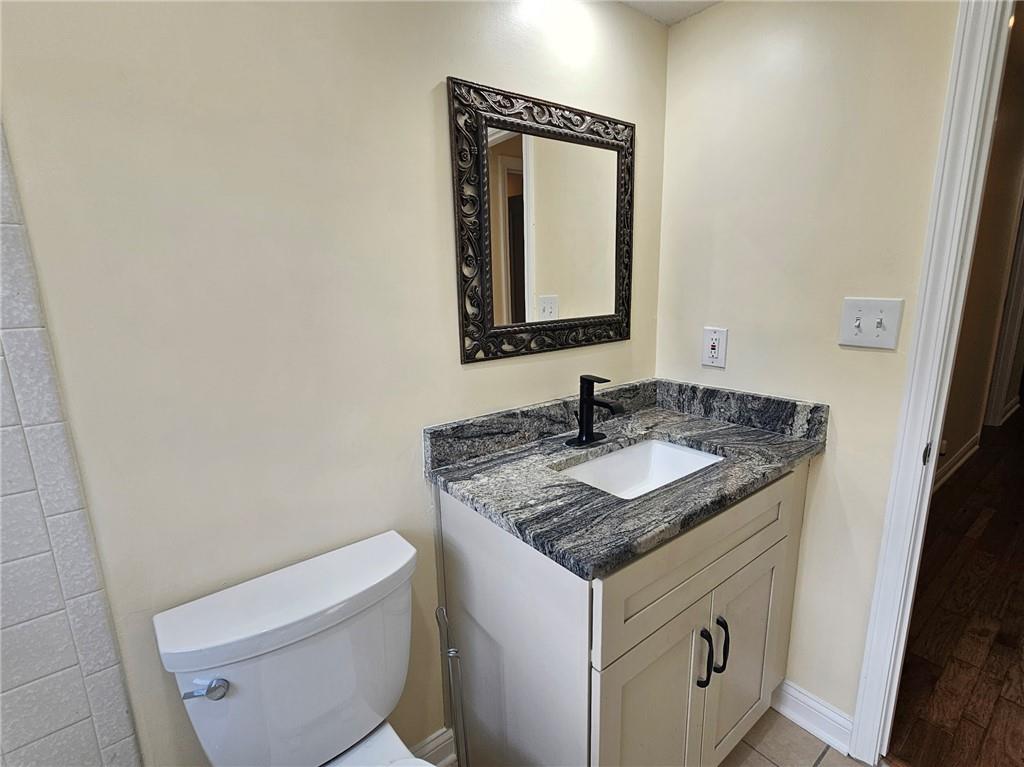
Back on the market with a new LOOK, see the updates here! The established Mill Valley subdivision of Shawnee is home to this 3 bedroom, 2.5 bath raised ranch offering over 2,000 square feet of finished living area on a 13,000+ square-foot corner lot. Recent updates since the original list date, combined with a recent price reduction, bring new value to this property featuring new vinyl siding, new gutters, and fresh interior paint. Inside, the formal living room features hardwood floors, vaulted ceilings, and a fireplace, while the dining room offers hardwood flooring and tray ceilings. The eat-in kitchen contains custom cabinetry, pantry storage, granite countertops, tile flooring, and new appliances including a microwave, cooktop, and dishwasher. Bedrooms feature varying flooring types such as vinyl and carpet, and the updated bathrooms include tile flooring and a walk-in shower. The garage level provides a finished family/rec room and half bath, alongside unfinished storage, utility space, and a built-in 2-car garage. Sliding doors from the family room and primary bedroom open to a refreshed deck, while a third sliding door walks out from the lower level to the backyard. This Shawnee home on Greenwood Street delivers multiple living spaces and functional storage on a spacious corner lot.
Additional Information
- Year Built
- 1978
- School District
- Shawnee Mission
- Elementary School
- Broken Arrow
- Middle School
- Trailridge
- High School
- SM Northwest
- Garage
- Yes
- Garage Spaces
- 2
- Lot Description
- Corner Lot
- Basement
- Yes
- Basement Description
- Finished, Full, Garage Entrance, Inside Entrance, Walk-Out Access
- Fireplace
- Yes
- Fireplace Description
- Family Room
- Interior Features
- Ceiling Fan(s), Pantry
- Roof
- Composition
- Central Air
- Electric
- Sewer
- Public Sewer
- Architecture
- Contemporary
- Exclusions
- FP
- Construction
- Brick Veneer, Vinyl Siding
- Water
- City/Public - Verify
- Cooling
- Electric
- Heating
- Forced Air
- Taxes
- $4,035
Mortgage Calculator
Listing courtesy of Latrece Newsome-Bandy of Brokers Group.
The data relating to real estate displayed on this website comes in part from the Heartland Multiple Listing Service database compilation. The properties displayed on this website may not be all of the properties in the Heartland MLS database compilation, or all of the properties listed with other brokers participating in the Heartland MLS IDX program. Detailed information about the properties displayed on this website includes the name of the listing company.
The information displayed on this page is confidential, proprietary, and copyrighted information of Heartland Multiple Listing Service, Inc. (“Heartland MLS”). Copyright 2026, Heartland Multiple Listing Service, Inc. Heartland MLS and the company represented by this website do not make any warranty or representation concerning the timeliness or accuracy of the information displayed herein. In consideration for the receipt of the information on this page, the recipient agrees to use the information solely for the private noncommercial purpose of identifying a property in which the recipient has a good faith interest in acquiring. Data last updated . Terms of Use