25039 W 94th Terrace, Lenexa, KS 66227
- $?
- 4
- BD
- 3
- BA
- 2,279
- SqFt
- Sold Price
- $?
- List Price
- $541,068
- Closing Date
- Sep 01, 2026
- MLS#
- 2609517
- Status
- SOLD
- Type
- Single Family Residential
- Bedrooms
- 4
- Bathrooms
- 3
- Living Area
- 2,279
- Lot Size
- 14,810
- Acres
- 0.34
- Subdivision
- Mize Hill
Property Description
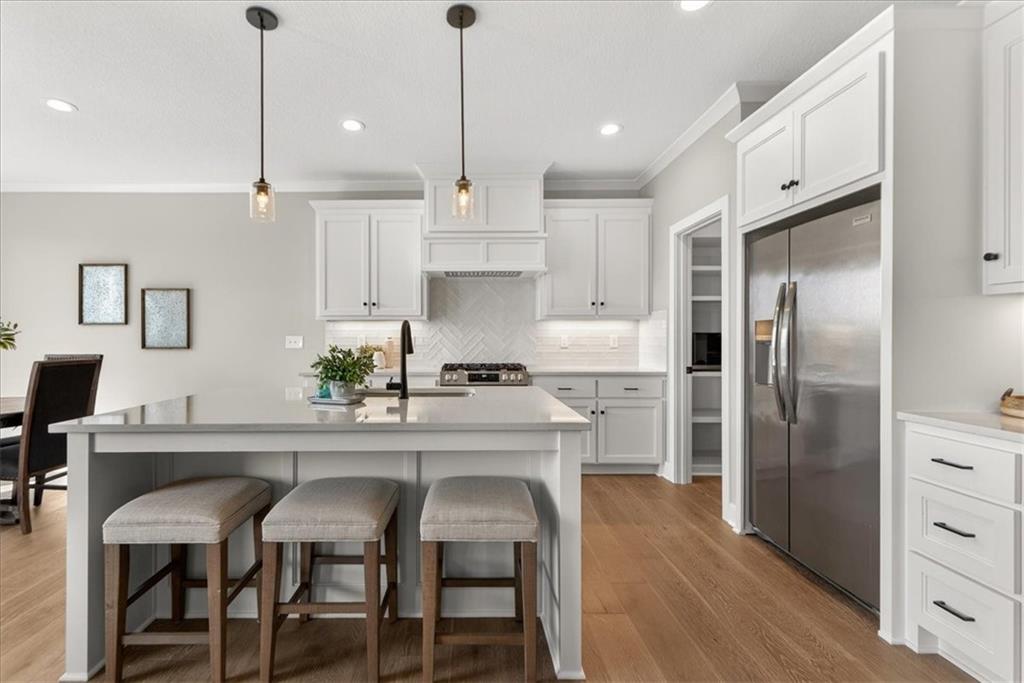
Welcome to the Lakewood by Lambie Homes, a beautifully designed reverse 1.5-story floor plan located in the maintenance-provided Mize Hill community in Lenexa. This model showcases mid-level interior finishes and thoughtful design throughout, offering 4 bedrooms, 3 bathrooms, and a functional layout ideal for everyday living and entertaining.The main level features an open-concept design with a spacious great room, highlighted by a floor-to-ceiling fireplace and abundant natural light. The kitchen includes a wood hood vent, quartz countertops, walk-in pantry, and a large center island, seamlessly connecting to the dining area and covered deck, perfect for indoor-outdoor living.This home is currently serving as the Mize Hill model home. It is available to tour to experience the Lakewood floor plan, available finishes, and overall lifestyle offered within the community. Located near Cedar Station Park, Mize Lake, and with convenient access to K-10 and Prairie Star Parkway, Mize Hill offers low-maintenance living with planned amenities including walking trails and a future community pool.
Additional Information
- Year Built
- 2026
- School District
- Olathe
- Elementary School
- Canyon Creek
- Middle School
- Prairie Trail
- High School
- Olathe Northwest
- Hoa Amount
- 257
- Hoa Due
- Monthly
- Garage
- Yes
- Garage Spaces
- 2
- Lot Description
- City Limits, Corner Lot, Sprinkler-In Ground
- Basement
- Yes
- Basement Description
- Basement BR, Finished, Full
- Fireplace
- Yes
- Fireplace Description
- Electric, Great Room
- Interior Features
- Ceiling Fan(s), Custom Cabinets, Kitchen Island, Painted Cabinets, Pantry, Walk-In Closet(s)
- Roof
- Composition
- Central Air
- Electric
- Sewer
- Public Sewer
- Architecture
- Traditional
- Construction
- Frame, Stone Veneer
- Water
- Public
- Cooling
- Electric
- Heating
- Natural Gas
- Taxes
- $127
- Available Amenities
- Pool
Mortgage Calculator
Listing courtesy of Lexie Shores of ReeceNichols - Lees Summit.
Selling Office: .The data relating to real estate displayed on this website comes in part from the Heartland Multiple Listing Service database compilation. The properties displayed on this website may not be all of the properties in the Heartland MLS database compilation, or all of the properties listed with other brokers participating in the Heartland MLS IDX program. Detailed information about the properties displayed on this website includes the name of the listing company.
The information displayed on this page is confidential, proprietary, and copyrighted information of Heartland Multiple Listing Service, Inc. (“Heartland MLS”). Copyright 2026, Heartland Multiple Listing Service, Inc. Heartland MLS and the company represented by this website do not make any warranty or representation concerning the timeliness or accuracy of the information displayed herein. In consideration for the receipt of the information on this page, the recipient agrees to use the information solely for the private noncommercial purpose of identifying a property in which the recipient has a good faith interest in acquiring. Data last updated . Terms of Use