Share this with your friends


+19133368447
The Warner Team
3718 W 96TH Street, Overland Park, KS 66206
- $699,900
- 3
- BD
- 3
- BA
- 2,172
- SqFt




- List Price
- $699,900
- MLS#
- 2646022
- Status
- ACTIVE
- Type
- Single Family Residential
- Bedrooms
- 3
- Bathrooms
- 3
- Living Area
- 2,172
- Lot Size
- 14,781
- Acres
- 0.34
- Subdivision
- Ranchview
Property Description
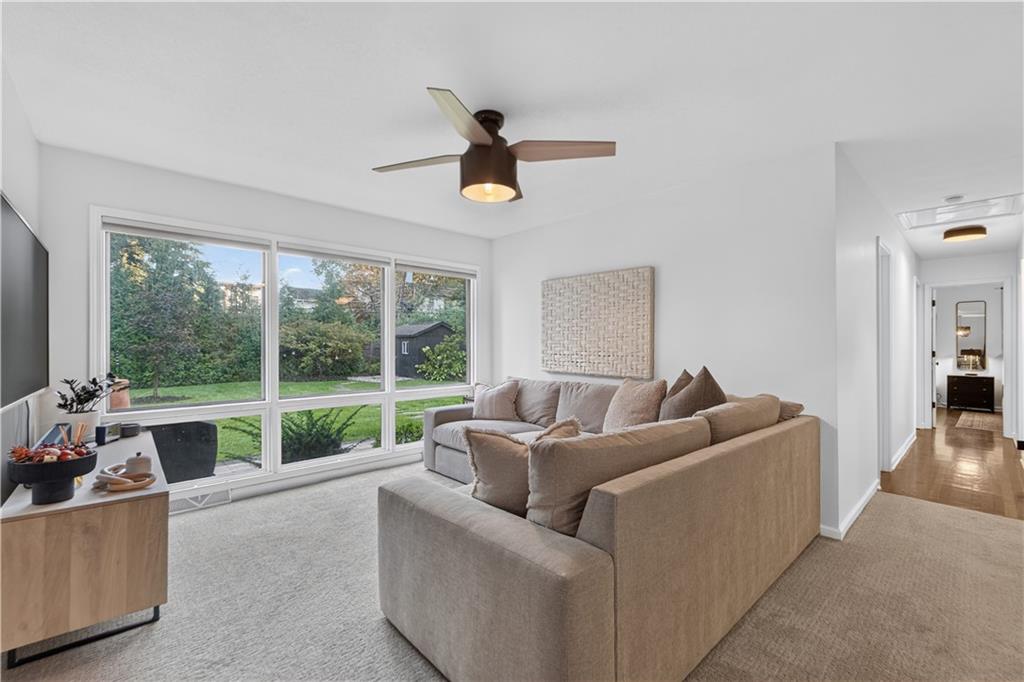
Sophisticated Mid-Century Modern design meets refined, contemporary living in this extensively renovated residence, ideally positioned on an expansive lot with beautifully landscaped grounds. Thoughtfully updated throughout, the home blends timeless architectural character with elevated modern finishes and exceptional indoor-outdoor connection. The inviting dining room features rich hardwood floors and a striking fireplace, flowing seamlessly into the living room and beautifully renovated kitchen. The kitchen showcases crisp white cabinetry, new appliances, new tile flooring, and an effortless connection to the family room—creating an ideal setting for both everyday living and entertaining. The living room is enhanced by a fireplace and dramatic floor-to-ceiling windows framing tranquil views of the backyard, while a new patio extends the living space outdoors. Hardwood floors continue throughout all bedrooms. The renovated first-floor hall bath features elegant marble flooring and a marble shower. The private primary suite offers direct access to the patio and the beautifully landscaped yard, along with new light fixtures and a completely renovated bath featuring tile flooring, granite countertops, a walk-in closet, and custom closet system. The lower level provides exceptional flexibility with a spacious recreation room or second family room, upgraded electrical, and new carpeting. A fourth non-conforming bedroom and third full bath provide additional space for guests, a home office, or extended living. The renovated lower-level bath features new tile flooring, shower, and vanity. Outside, the grounds are truly exceptional, with new hardscape, walkways, patio, landscape lighting, rock accents surrounding the home, and a new sprinkler system. The backyard offers beauty, and an exceptional setting for outdoor entertaining.
Additional Information
- Year Built
- 1958
- School District
- Shawnee Mission
- Elementary School
- Brookwood
- Middle School
- Indian Woods
- High School
- SM South
- Garage
- Yes
- Garage Spaces
- 2
- Lot Description
- Level, Many Trees
- Basement
- Yes
- Basement Description
- Finished, Full, Inside Entrance
- Fireplace
- Yes
- Fireplace Description
- Dining Room, Living Room
- Interior Features
- Walk-In Closet(s), Wet Bar
- Roof
- Composition
- Central Air
- Electric
- Sewer
- Public Sewer
- Architecture
- Contemporary
- Construction
- Wood Siding
- Water
- Public
- Cooling
- Electric
- Heating
- Forced Air
- Taxes
- $5,357
Mortgage Calculator
Listing courtesy of Heather Lyn Bortnick of ReeceNichols - Country Club Plaza.
The data relating to real estate displayed on this website comes in part from the Heartland Multiple Listing Service database compilation. The properties displayed on this website may not be all of the properties in the Heartland MLS database compilation, or all of the properties listed with other brokers participating in the Heartland MLS IDX program. Detailed information about the properties displayed on this website includes the name of the listing company.
The information displayed on this page is confidential, proprietary, and copyrighted information of Heartland Multiple Listing Service, Inc. (“Heartland MLS”). Copyright 2026, Heartland Multiple Listing Service, Inc. Heartland MLS and the company represented by this website do not make any warranty or representation concerning the timeliness or accuracy of the information displayed herein. In consideration for the receipt of the information on this page, the recipient agrees to use the information solely for the private noncommercial purpose of identifying a property in which the recipient has a good faith interest in acquiring. Data last updated . Terms of Use