Share this with your friends


+19133368447
The Warner Team
16264 Baxter Street, Gardner, KS 66030
- $668,890
- 4
- BD
- 3
- BA
- 2,616
- SqFt












- List Price
- $668,890
- MLS#
- 2638165
- Status
- ACTIVE
- Type
- Single Family Residential
- Bedrooms
- 4
- Bathrooms
- 3
- Living Area
- 2,616
- Lot Size
- 9,800
- Acres
- 0.22
- Subdivision
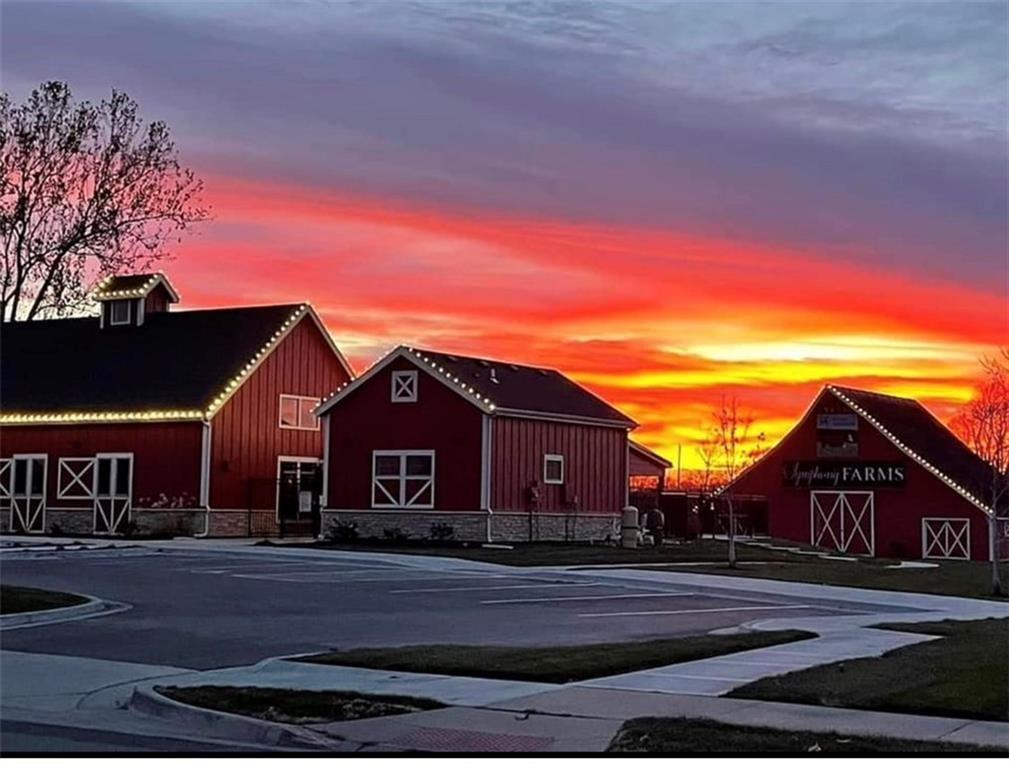
- Symphony Farms
Property Description
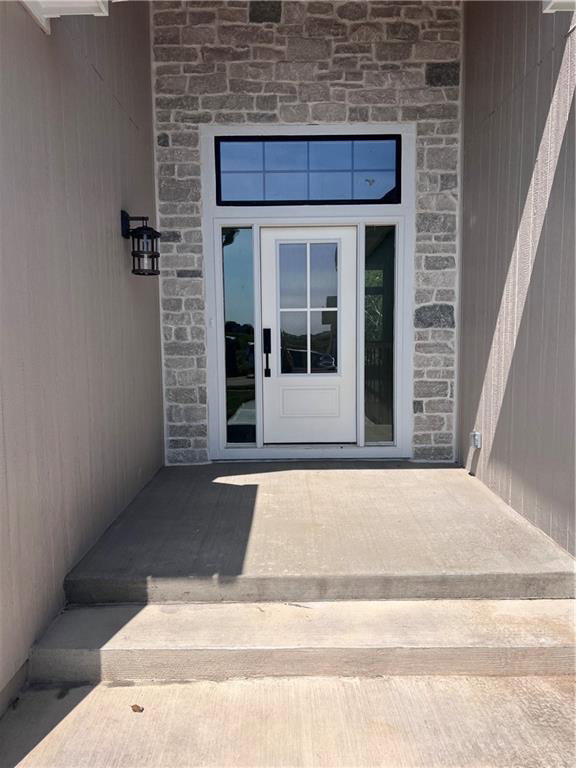
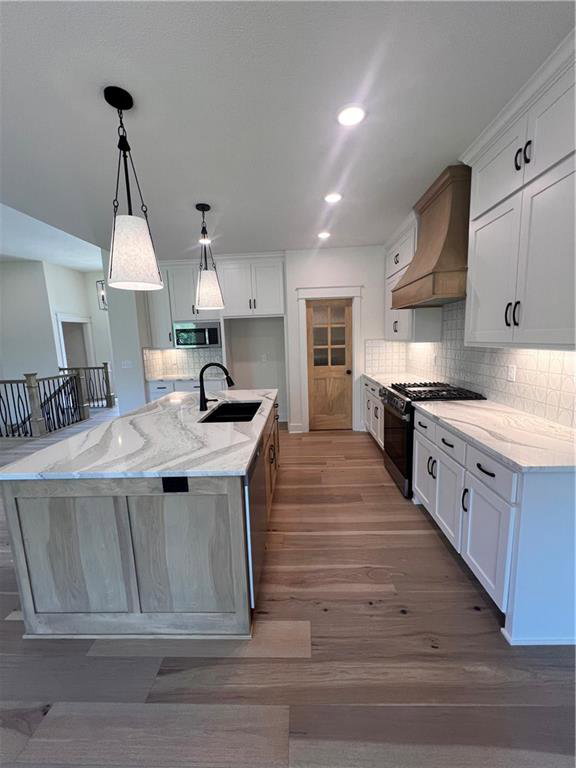
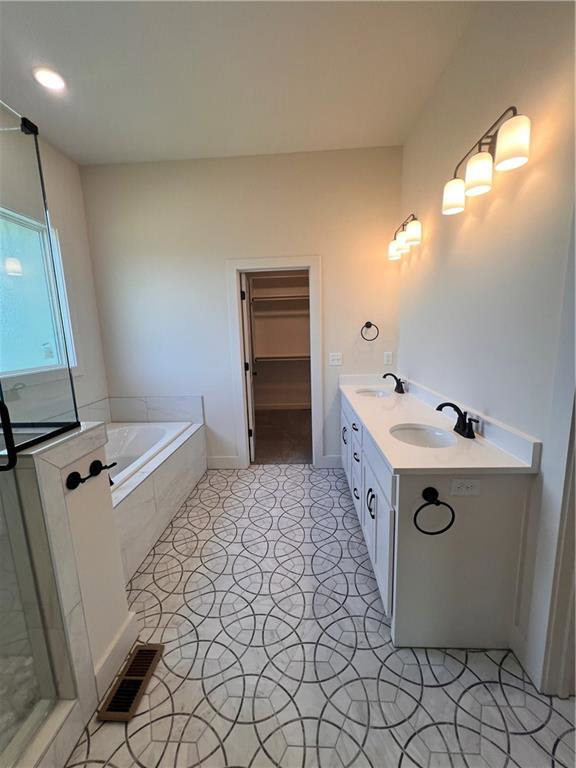
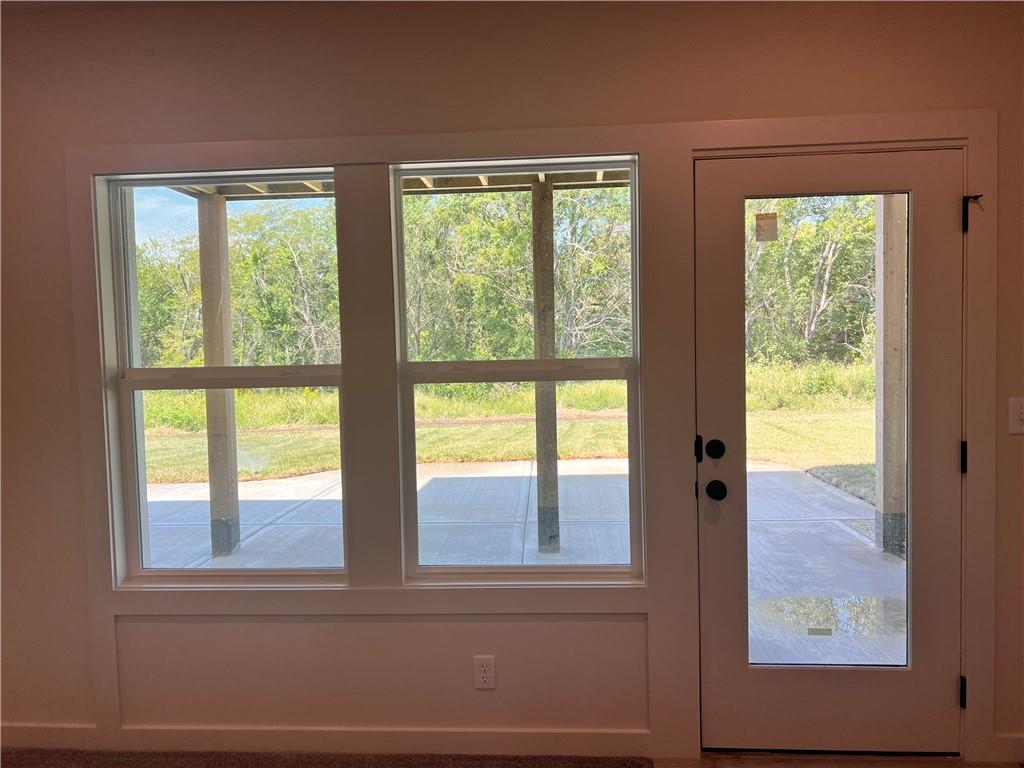
Stop by 16364 Baxter to tour this home. Welcome Home to The Andrew by Lifestyle Building & Design! Experience exceptional craftsmanship, thoughtful design, and beautiful natural surroundings in The Andrew, a stunning reverse 1.5-story walkout home nestled on a picturesque lot backing to mature trees and a peaceful creek. Loaded with custom details and impressive upgrades, this home offers the perfect combination of luxury, comfort, and functionality! The beautiful kitchen is a showstopper: custom cabinetry, an oversized island with dishwasher, composite sink, and trash/recycling pullout, and under-cabinet lighting. The walk-in pantry offers a custom spice rack, adjustable appliance stack and outlets. The adjoining breakfast area features a built-in hutch with glass display doors. The great room is designed to impress, with expansive windows, ceiling beams add warmth and character, floor-to-ceiling stone gas fireplace, flanked by custom built-ins, creates a stunning focal point. The main-level primary suite, features a detailed wood-trimmed ceiling and ceiling fan. The spa-inspired ensuite features a walk-in shower, a soaking tub, double-sink vanity, and private water closet with shelving. The custom walk-in closet with abundant hanging space, dedicated shoe storage and a full-length mirror. Laundry room includes a folding counter, upper cabinetry, shelving, and hanging rod. A second main-level bedroom features a vaulted ceiling and a walk-in closet. The walkout lower level features a large rec room, two additional bedrooms, and a third full bathroom. The 3-car garage includes an expanded third bay, providing extra room for additional storage. Outdoor living is truly exceptional! A low-maintenance composite deck and sleek metal railing, along with an expansive patio. The Andrew is a must-see! With its incredible setting, beautiful custom finishes, thoughtful upgrades, and outstanding indoor and outdoor living spaces, this home is sure to impress.
Additional Information
- Year Built
- 2026
- School District
- Gardner Edgerton
- Elementary School
- Madison
- Middle School
- Pioneer Ridge
- High School
- Gardner Edgerton
- Hoa Amount
- 520
- Hoa Due
- Annually
- Garage
- Yes
- Garage Spaces
- 3
- Lot Description
- Level
- Basement
- Yes
- Basement Description
- Concrete, Egress Window(s), Finished, Sump Pump, Walk-Out Access
- Fireplace
- Yes
- Fireplace Description
- Family Room
- Interior Features
- Custom Cabinets, Kitchen Island, Painted Cabinets, Pantry, Walk-In Closet(s)
- Roof
- Composition
- Central Air
- Electric
- Sewer
- Public Sewer
- Architecture
- Traditional
- Construction
- Board & Batten Siding
- Water
- Public
- Cooling
- Electric
- Heating
- Central Gas
- Taxes
- $12,000
- Available Amenities
- Clubhouse, Other, Pickleball Court(s), Pool
How much is your home worth?
...get instant property value now!
Mortgage Calculator
Listing courtesy of Macoubrie Zimmerman of Weichert, Realtors Welch & Co..
The data relating to real estate displayed on this website comes in part from the Heartland Multiple Listing Service database compilation. The properties displayed on this website may not be all of the properties in the Heartland MLS database compilation, or all of the properties listed with other brokers participating in the Heartland MLS IDX program. Detailed information about the properties displayed on this website includes the name of the listing company.
The information displayed on this page is confidential, proprietary, and copyrighted information of Heartland Multiple Listing Service, Inc. (“Heartland MLS”). Copyright 2026, Heartland Multiple Listing Service, Inc. Heartland MLS and the company represented by this website do not make any warranty or representation concerning the timeliness or accuracy of the information displayed herein. In consideration for the receipt of the information on this page, the recipient agrees to use the information solely for the private noncommercial purpose of identifying a property in which the recipient has a good faith interest in acquiring. Data last updated . Terms of Use